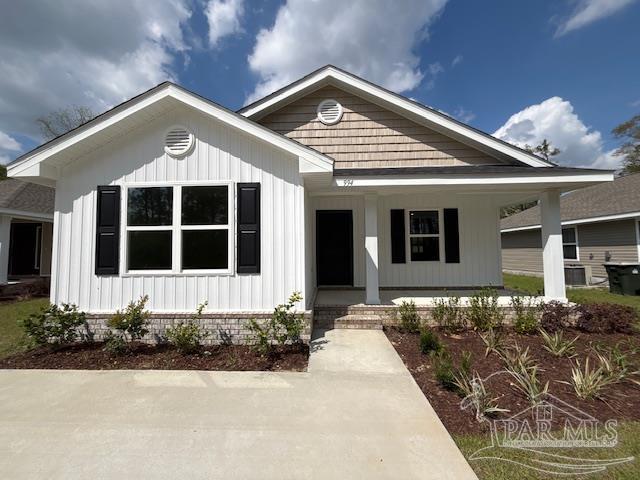
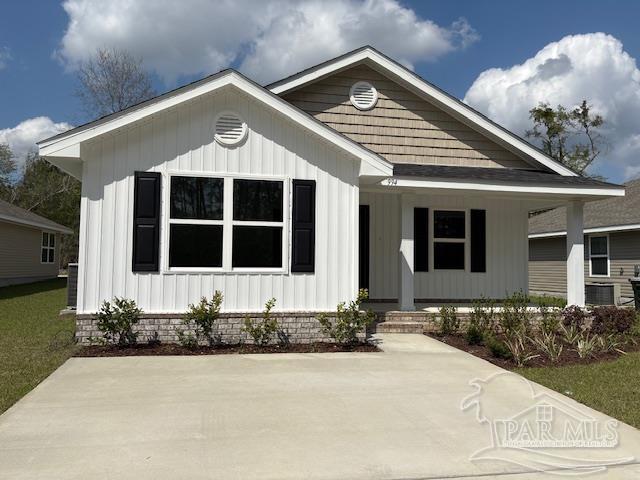
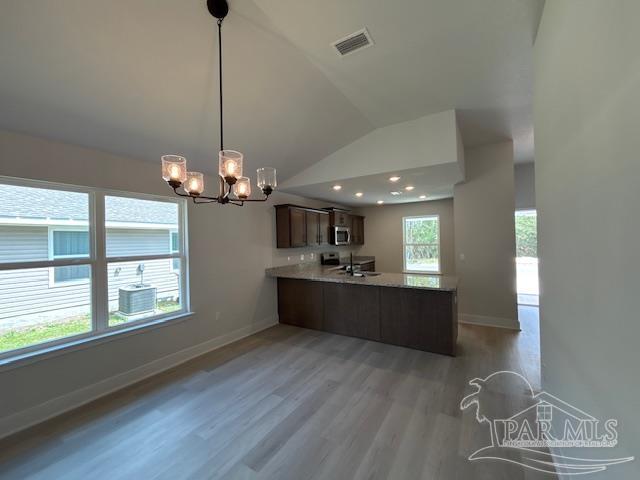
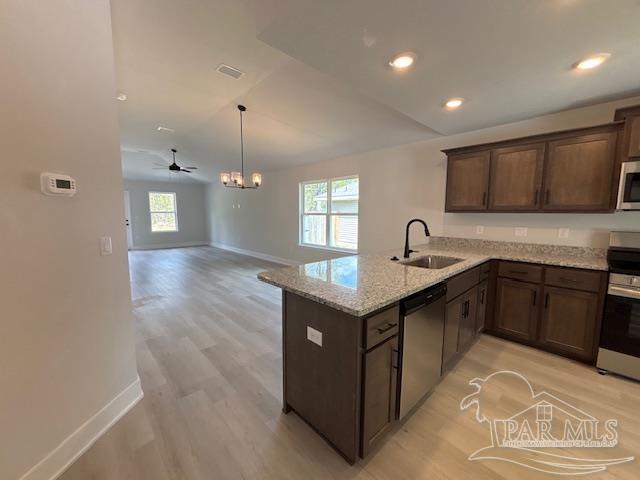
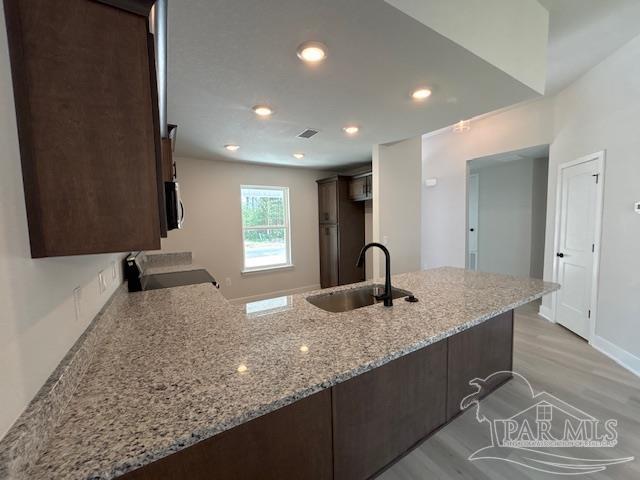
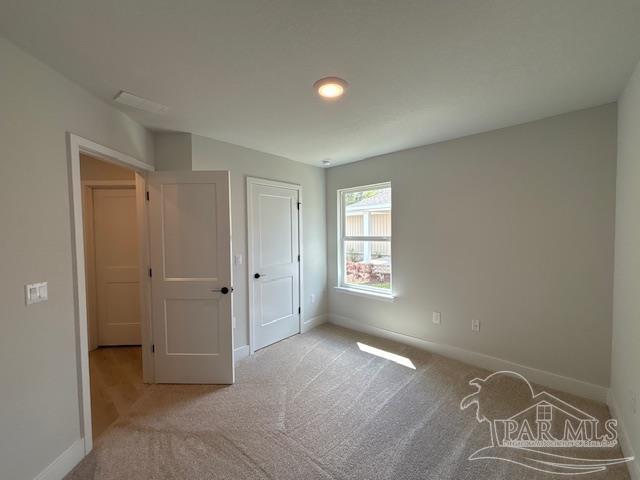
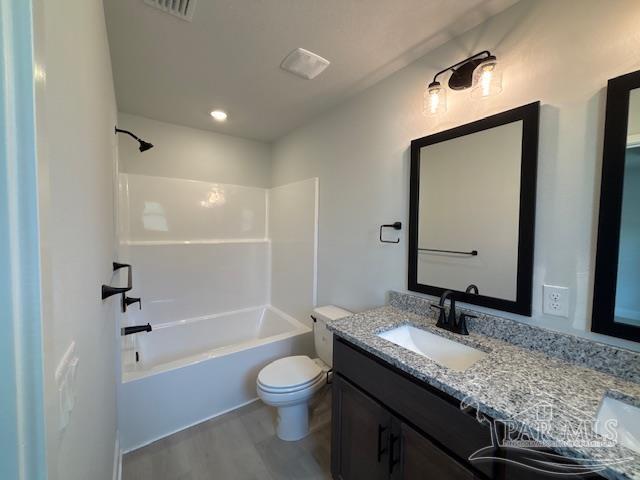
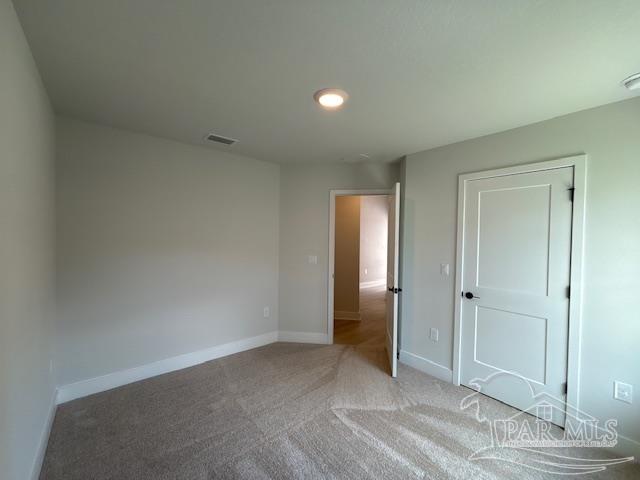
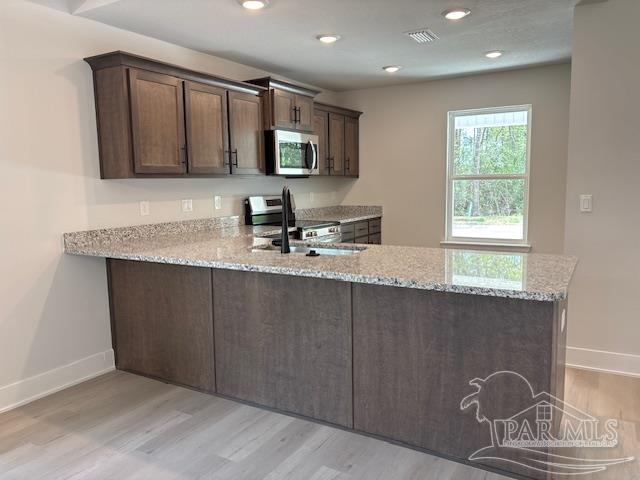
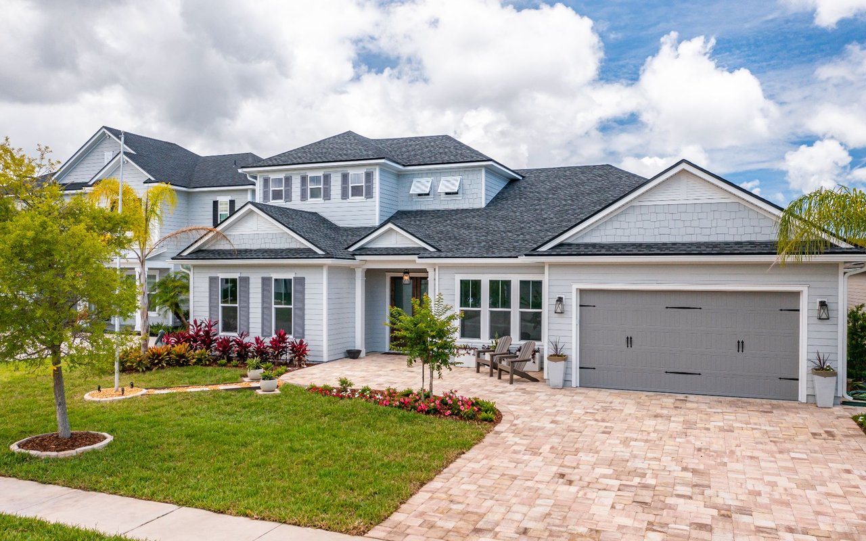
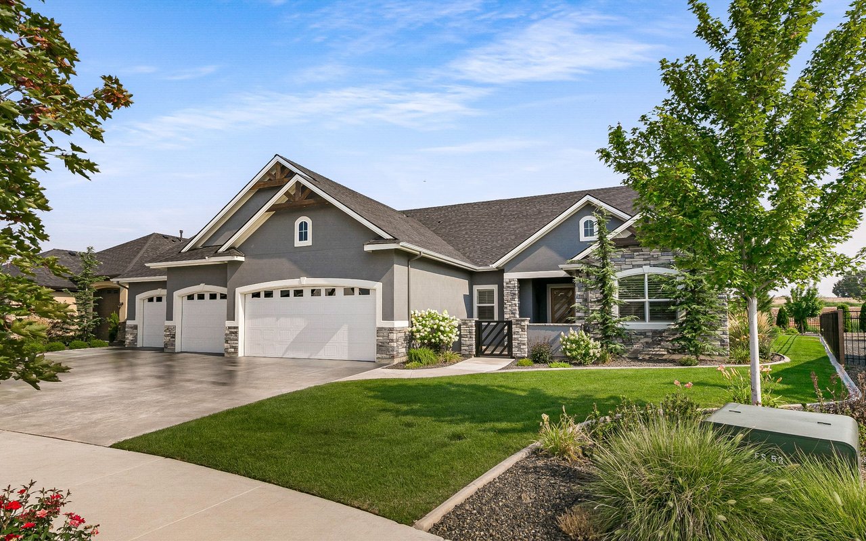
New construction in the 32533 Zip Code!! Location is perfect for this 3 bedroom 2 bath 1454 sq ft home in the TURTLE CREEK Subdivision. Centrally located to all the amenities country living to offer in this brand new community. Upon approaching the home, one will fall in love with the covered front porch that is the ideal size for decorating or just sitting out enjoying the warm afternoon breezes. Once inside, you will notice that the kitchen is off to the left and front of the home. Standard features of the kitchen are stainless steel appliances to include the range, dishwasher, microwave and garage disposal. The kitchen contains a wood shaker style cabinets made locally with granite countertops. It also contains a counter height bar that opens to the dining room and living room area. This open flow from the kitchen to the living room makes for perfect entertaining on the weekends or just having nightly meals in the kitchen with family. This adorable cottage style home contains luxury vinyl plank flooring in the common areas with carpet only in the bedrooms. The master bedroom is located off of the living room and contains a box ceiling and ceiling fan as well as an ample size walk in closet. Within the master bedroom, you have the master bath that contains the same shaker style cabinets and laminate counters with a double vanity and shower/ tub combo. The other two bedrooms are at the front of the home within a hall all by themselves along with a single vanity spare bath and laundry room. This home is the perfect size for the first time home buyer or the couple that is wanting to down size. Do yourself a favor and call to schedule a tour as I am sure that at this price point and location, it is sure to sell very quickly. PICTURES ARE OF A SIMULAR HOME AND NOT A TRUE REPRSENTATION OF THIS HOUSE.